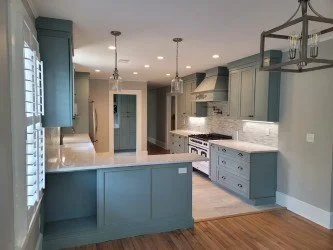
Design Your Dream Kitchen
Whether you’re opening walls, adding an island, or redesigning cabinetry, we’ll translate your ideas into a code-compliant plan ready for permitting and construction.
Our drawings include:
New layout design & floor plan
Cabinet & appliance elevations
Electrical and lighting layouts
Plumbing and ventilation coordination

Why Choose Us
✅ Local expertise with Florida Building Code
✅ Professional coordination with contractors & suppliers
✅ Fast digital delivery of plans
✅ Affordable, high-accuracy service
✅ Serving Pensacola, Escambia, and Santa Rosa County
Ready to Begin Your Kitchen Remodel:
Let’s bring your new kitchen to life — starting with accurate as-builts and a plan you can trust.
We’ll guide you from field measurements to final design.
